
Garage Slabs & Heavy Slabs in Roseville, Michigan
Engineered Reinforced Concrete Slabs and Heavy Foundations
Detached garages, workshop buildings, and commercial storage facilities require solid, level concrete foundations capable of supporting immense structural weight and heavy equipment. Ready Dig Excavation provides custom concrete garage slabs and heavy slab foundations for properties across Roseville. By combining deep soil sub-base compaction, thick perimeter edge footings, heavy steel rebar reinforcement, and high-strength concrete mixes, our crew builds durable slab foundations engineered to withstand structural loads and Michigan ground movement.
Garage Slab and Heavy Concrete Slab Services We Provide
Ready Dig Excavation provides specialized ground excavation, structural formwork, and heavy slab pouring services across Roseville and Metro Detroit.
Detached Garage Slab Foundation Pouring
Constructing thick, steel-reinforced concrete slabs with thick perimeter thickened edges designed to support residential detached garages and vehicle storage.
Heavy Equipment & Workshop Pad Installation
Pouring high-strength, multi-inch thick concrete pads reinforced with heavy steel rebar grids to hold industrial machinery, hoists, and heavy trucks.
Unstable & Sunken Garage Slab Replacement
Demolishing old, cracked garage floors, excavating poor subsoil, and compacting a fresh gravel base to pour a level, crack-resistant concrete slab.
Monolithic Concrete Slab Pouring
Pouring structural monolithic slabs where the floor and perimeter footings are poured as a single continuous unit for maximum structural strength.
Outbuilding & Shed Concrete Slab Foundations
Preparing ground pads and pouring durable concrete slabs for outdoor storage sheds, pool houses, and custom backyard workshops.
Moisture Barrier & Perimeter Formwork Installation
Laying heavy-duty vapor barriers beneath fresh concrete slabs to prevent sub-surface ground moisture from seeping up into interior garage spaces.
Our Four-Step Garage Slab and Heavy Slab Installation Process
Subsoil Excavation and Perimeter Trenching
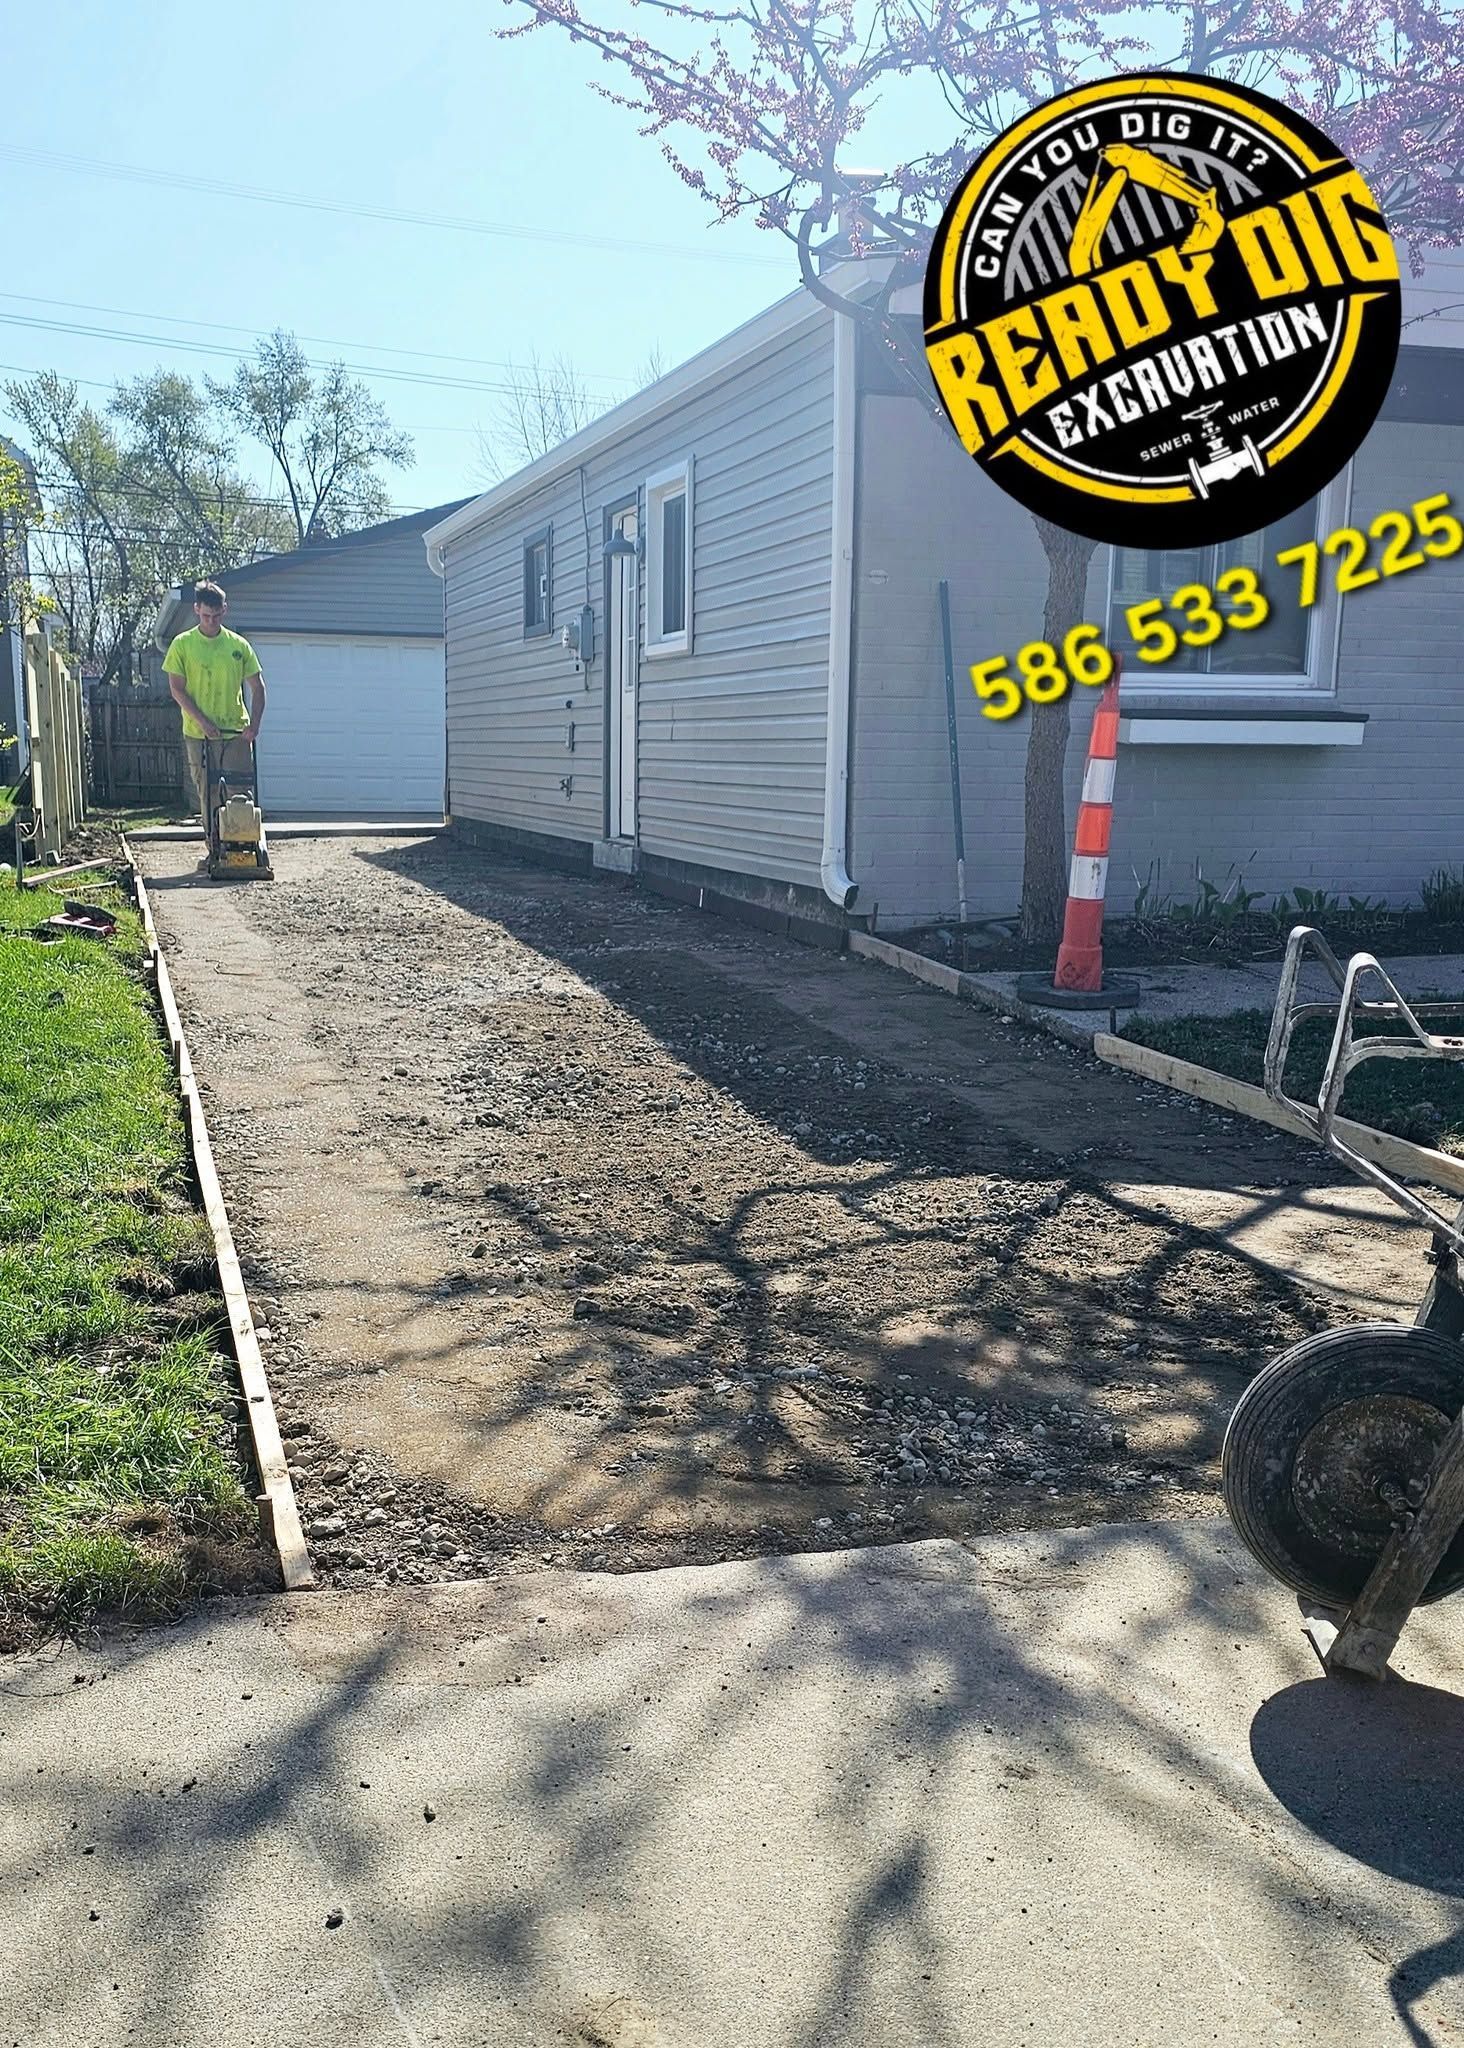
We excavate topsoil down to stable ground, dig thickened perimeter footings, and compact a thick crushed stone base to support heavy structural weight.
Formwork, Vapor Barrier, and Rebar Placement
Our team sets accurate perimeter wood forms, lays a heavy-duty moisture vapor barrier, and installs tied steel rebar grids for maximum structural strength.
High-Strength Concrete Pouring and Finishing
We pour high-PSI concrete mix, level the surface with vibration tools and bull floats, and finish the slab smooth for easy cleaning and vehicle movement.
Control Joint Cutting and Curing Review
We cut strategic control joints to absorb ground stress, monitor early slab curing, and complete a thorough inspection of the finished foundation.
Dependable Underground Service You Can Count On
Video Camera Clarity
Honest Upfront Estimates
Licensed & Insured
Experienced Crew
Clear Communication
Emergency Response
Responsive Service
Municipal & Industry Trusted
Warning Signs Your Existing Garage Slab Needs Replacement
Wide, deep structural cracks running across your garage floor
Sections of the garage floor sinking or tilting away from wall frames
Moisture continuously seeping up through floor cracks, damaging stored items
Hollow sounds when driving over specific sections of the concrete floor
Cracks appearing along exterior foundation walls or brick veneer
Pitting, spalling, and deep pitting caused by road salt brought in by vehicles
Building Your Structure on a Dependable Foundation
Pouring a garage slab or heavy machinery pad requires far more than simply leveling concrete over dirt. If the subsoil is not properly excavated and compacted, or if steel rebar reinforcement is skipped, the weight of heavy vehicles and building walls will quickly cause the concrete to crack, tilt, and sink. Investing in a properly engineered slab foundation with thick perimeter edges and a vapor barrier protects your garage or workshop for decades. Request a slab foundation quote today to start your building project on solid ground.
Frequently Asked Questions About Garage Slabs & Heavy Slabs
How thick should a concrete slab be for a residential garage or workshop?
Standard residential garage slabs are typically poured 4 inches thick using high-strength concrete. However, for workshops housing heavy equipment, vehicle lifts, or heavy machinery, we recommend pouring a 6-inch or thicker slab reinforced with a continuous steel rebar grid.
What is a monolithic concrete slab foundation?
A monolithic slab foundation is poured in a single continuous process where the main floor slab and the deeper, thickened perimeter footings are poured together. This creates a solid, unified concrete structure that distributes building weight evenly across the soil.
Why is a vapor barrier installed under a concrete garage slab?
Ground moisture naturally rises through subsoil. Installing a heavy-duty plastic vapor barrier directly beneath the concrete slab before pouring stops moisture from traveling up through the porous concrete, keeping your garage floor dry and protecting stored items from dampness.
Can I install a vehicle lift on a standard garage slab?
Most two-post or four-post vehicle lifts require a concrete pad at least 4 to 6 inches thick with a minimum compressive strength rating and steel rebar reinforcement. We can pour specialized, extra-thick concrete pads designed specifically to handle lift anchoring bolts and vehicle loads.
How long must I wait after pouring a garage slab before building on it or parking a car?
Framing crews can typically begin building walls on a fresh slab after 3 to 7 days of curing. However, you should wait at least 14 to 28 days before driving heavy vehicles or parking cars on the new concrete floor to ensure it reaches its full load-bearing strength.
Garage Slabs & Heavy Slabs Services in Roseville and Metro Detroit
Roseville, MI
Clinton Township, MI
Warren, MI
Fraser, MI
Detroit, MI
Macomb County
St. Clair Shores, MI
Wayne County
Eastpointe, MI
Oakland County
Sterling Heights, MI